<-- style PDP --> 2-16 Lane Avenue, Belleville - Condo Townhouse for sale for $539,000
  • new
  • for sale

2-16 Lane Avenue

Belleville, Ontario, K8P 0B1 - Belleville Ward

$539,000

  • Neighbourhood

    Belleville Ward

  • Major Intersection

    College Street

  • Listed Since: 2 day(s)

  • Last update: today

Overview

  • Property Type

    Condo Townhouse, Bungalow

  • Bedrooms

    2 + 1

  • Bathrooms

    3

  • Square Feet

    1000-1199

  • Exposure

    North

  • Total Parking

    2 (1 Attached Garage)

  • Maintenance

    $500

  • Taxes

    $5,467.00 (2025)

  • Balcony

    Terr

Property Description

Property description for 2-16 Lane Avenue, Belleville

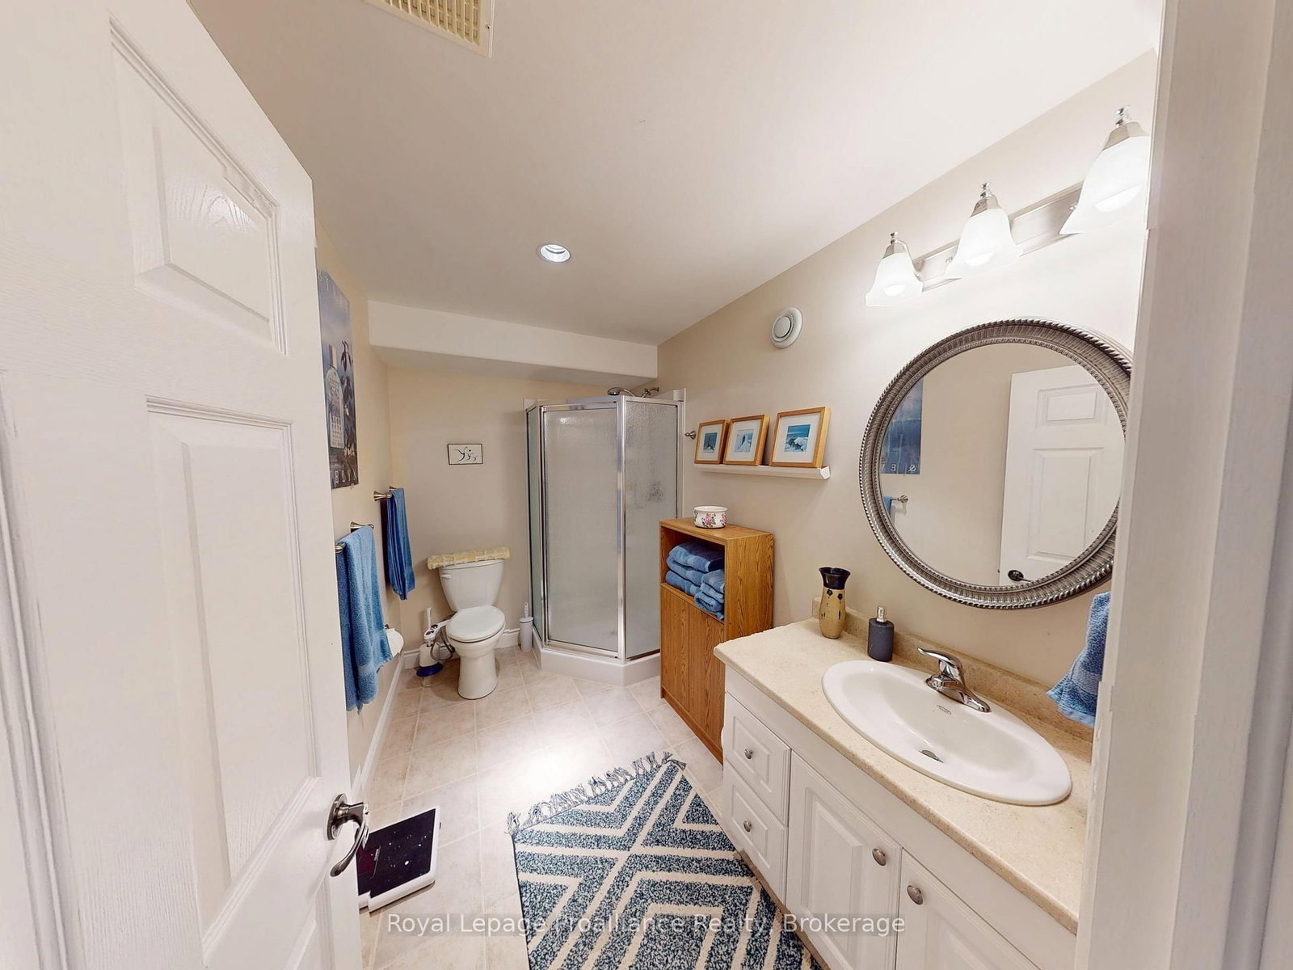
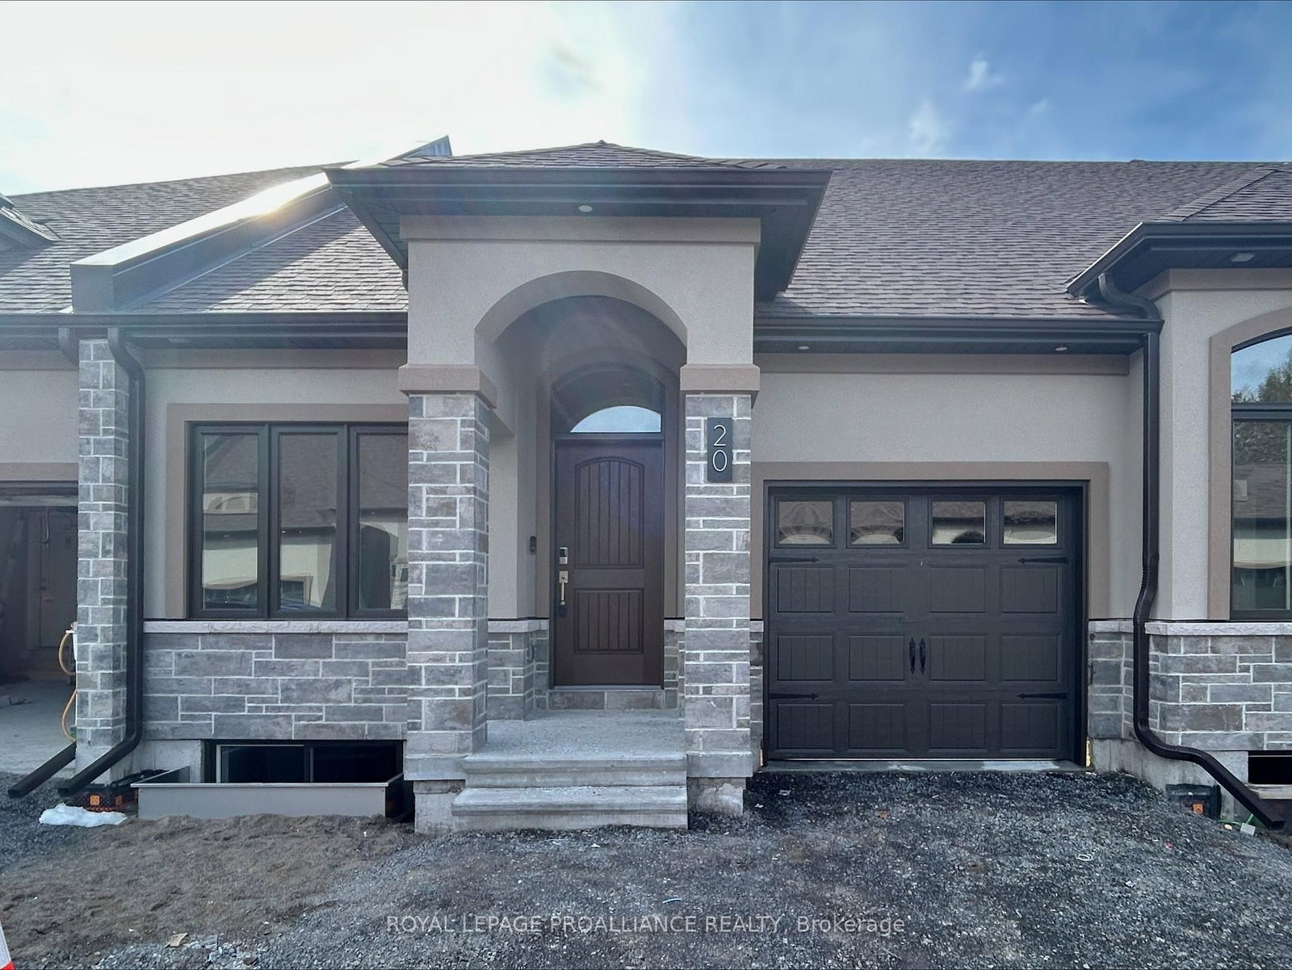
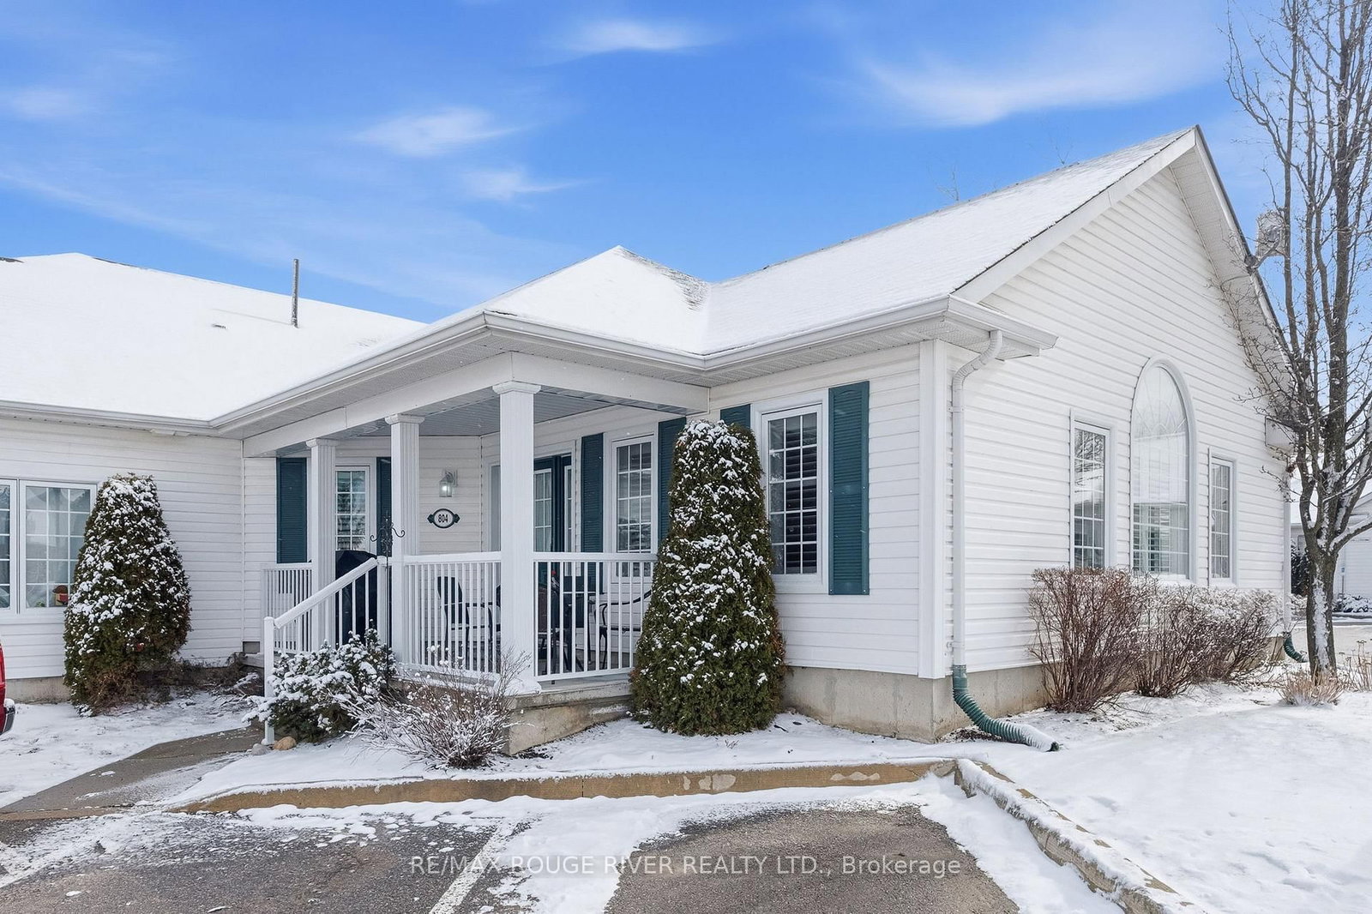
****Not affiliated with Quinte Gardens**** Downsizing has never been easier. This beautifully maintained, low-maintenance home is the perfect choice for retirees, snowbirds, or anyone looking to simplify without sacrificing comfort. Designed for easy living, the main floor offers a spacious primary bedroom with ensuite, a versatile den, and an accessible bathtub, making day-to-day life both convenient and comfortable. A chairlift provides effortless access tot he fully finished lower level, where you'll find a welcoming family room, an additional bedroom, full bathroom, and plenty of storage for seasonal items or hobbies.Enjoy the freedom to lock the door and travel with confidence, knowing your home is easy to care for. The private backyard offers a peaceful retreat without the burden of extensive upkeep, while the friendly 65+ community provides a wonderful sense of connection and belonging.Ideally located on a bus route, close to shopping, healthcare, and everyday amenities, this move-in-ready home is thoughtfully updated and perfectly suited for those looking to downsize, spend winters away, or simply enjoy a more carefree lifestyle.

Listed by Royal Lepage Proalliance Realty

  • MLS #

    X13613600

  • Sq. Ft

    1000-1199

  • Sq. Ft. Source

    MLS

  • Year Built

    16-30

  • Basement

    Full

  • View

    n/a

  • Garage

    Attached, 1 spaces

  • Parking Type

    Exclusive

  • Locker

    None

  • Pets Permitted

    Yes-with Restrictions

  • Exterior

    Brick

  • Fireplace

    Y

  • Security

    n/a

  • Elevator

    n/a

  • Laundry Level

    Main

  • Building Amenities

    n/a

  • Maintenance Fee Includes

    Parking

  • Property Management

    Royal Property Management

  • Heat

    Forced Air

  • A/C

    Central Air

  • Water

    n/a

  • Water Supply

    n/a

  • Central Vac

    N

  • Cert Level

    n/a

  • Energy Cert

    n/a

  • Kitchen

    4.11 x 3.19 ft Main level

  • Foyer

    1.17 x 5.35 ft Main level

  • Bathroom

    2.89 x 1.85 ft Bsmt level

  • 3rd Br

    2.89 x 3.85 ft Bsmt level

  • Living

    3.96 x 5.8 ft Bsmt level

  • Bathroom

    2.85 x 1.78 ft Main level

  • Bathroom

    2.95 x 1.63 ft Main level

    Combined w/Primary

  • Living

    4.11 x 6.79 ft Main level

    Combined W/Dining

  • Utility

    2.63 x 3.12 ft Bsmt level

  • Rec

    3.83 x 2.1 ft Bsmt level

  • Primary

    3.18 x 4.89 ft Main level

  • Utility

    3.83 x 5.09 ft Bsmt level

  • 2nd Br

    2.85 x 3.57 ft Main level

  • MLS #

    X13613600

  • Sq. Ft

    1000-1199

  • Sq. Ft. Source

    MLS

  • Year Built

    16-30

  • Basement

    Full

  • View

    n/a

  • Garage

    Attached, 1 spaces

  • Parking Type

    Exclusive

  • Locker

    None

  • Pets Permitted

    Yes-with Restrictions

  • Exterior

    Brick

  • Fireplace

    Y

  • Security

    n/a

  • Elevator

    n/a

  • Laundry Level

    Main

  • Building Amenities

    n/a

  • Maintenance Fee Includes

    Parking

  • Property Management

    Royal Property Management

  • Heat

    Forced Air

  • A/C

    Central Air

  • Water

    n/a

  • Water Supply

    n/a

  • Central Vac

    N

  • Cert Level

    n/a

  • Energy Cert

    n/a

  • Kitchen

    4.11 x 3.19 ft Main level

  • Foyer

    1.17 x 5.35 ft Main level

  • Bathroom

    2.89 x 1.85 ft Bsmt level

  • 3rd Br

    2.89 x 3.85 ft Bsmt level

  • Living

    3.96 x 5.8 ft Bsmt level

  • Bathroom

    2.85 x 1.78 ft Main level

  • Bathroom

    2.95 x 1.63 ft Main level

    Combined w/Primary

  • Living

    4.11 x 6.79 ft Main level

    Combined W/Dining

  • Utility

    2.63 x 3.12 ft Bsmt level

  • Rec

    3.83 x 2.1 ft Bsmt level

  • Primary

    3.18 x 4.89 ft Main level

  • Utility

    3.83 x 5.09 ft Bsmt level

  • 2nd Br

    2.85 x 3.57 ft Main level

Thinking of Selling?

Find Out Your Home’s Value in Today’s Market!

No Email or Signup is required to view your home estimate.

estimate your home value

Contact Manoj Kukreja

Sales Representative,
Century 21 People’s Choice Realty Inc.,
Brokerage
(647) 576 - 2100

Manoj profile avatar

Property History

Property history for 2-16 Lane Avenue, Belleville

This property has been sold 3 times before. Create your free account to explore sold prices, detailed property history, and more insider data.

Sign In / Register

Mortgage Calculator

This data is for informational purposes only.

Mortgage Payment per month

Principal Amount

Interest

Total Payable

Amortization

Amortization

Closing Cost Calculator

This data is for informational purposes only.

Closing Cost Total for this property

Total Cash flow for purchasing this property

Down Payment(%)*
Additional information

Provincial Land Transfer Tax

Ontario Land Transfer Tax Rebate

Toronto Land Transfer Tax

Toronto Land Transfer Tax Rebate

PST on CMHC Insurance Premium

Lawyer Fees

$2,825

Government Registration Fee's

$164

Title Insurance

Closing Cost Total

Total Cash flow for purchasing this property

Provincial Land Transfer Tax

Ontario Land Transfer Tax Rebate

Toronto Land Transfer Tax

Toronto Land Transfer Tax Rebate

PST on CMHC Insurance Premium

Lawyer Fees

$2,825

Government Registarion Fee's

$164

Title Insurance

Down Payment(%)*

* A down payment of less than 20% is permitted only for first-time home buyers purchasing their principal residence. The minimum down payment required is 5% for the portion of the purchase price up to $500,000, and 10% for the portion between $500,000 and $1,500,000. For properties priced over $1,500,000, a minimum down payment of 20% is required.

Thinking of Selling?

Find Out Your Home’s Value in Today’s Market!

No Email or Signup is required to view your home estimate.

estimate your home value

Contact Manoj Kukreja

Sales Representative, Century 21 People’s Choice Realty Inc., Brokerage
(647) 576 - 2100

Manoj profile avatar

Recent Sold Listings in Belleville Ward, Belleville

Popular Cities